Your HVAC Contractor Is Required to Do a Manual J. Almost Nobody Does.
A manual j load calculation is mandatory under New York code, yet most Long Island heating replacements skip the hvac load math. Here is what to ask for.
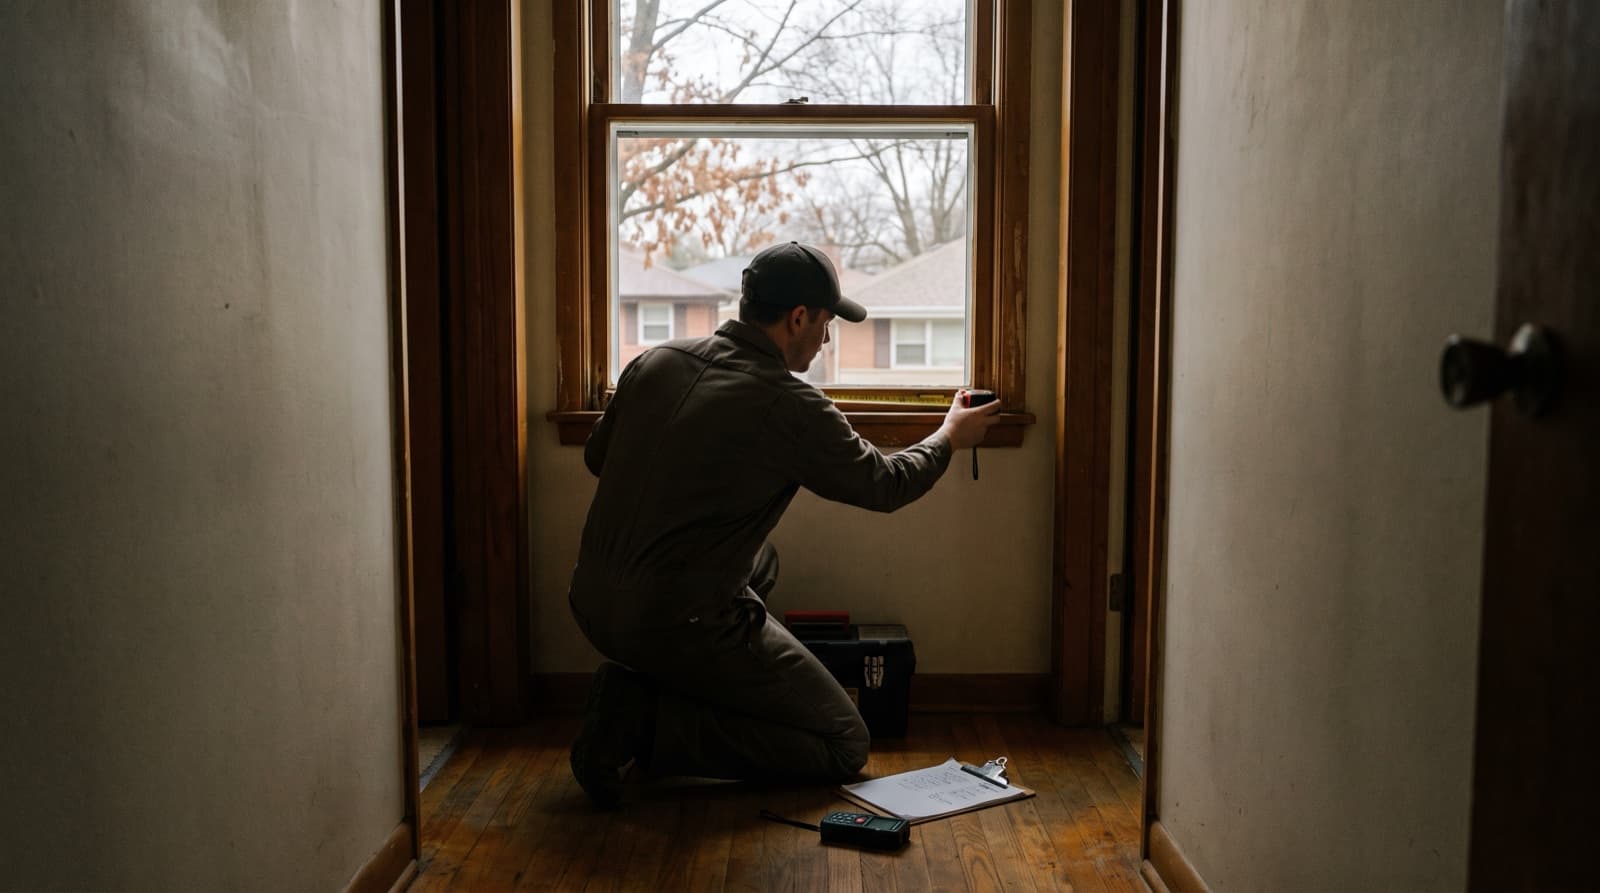
New York requires it. A room-by-room manual j load calculation is mandatory on equipment replacements in this state, and it has been for years. Most Long Island replacements are still sized by rule of thumb, by square footage, or by reading the model number off the old unit and matching it.
That load calculation is the one document that decides whether the system you are about to buy is the right size. It is also the one document almost nobody asks to see.
It is not optional, and the code says room-by-room
The rule lives in the 2020 Residential Code of New York State, Section N1103.7, also printed as R403.7, under the heading "Equipment sizing and efficiency rating (Mandatory)." The word mandatory is in the section title. It says heating and cooling equipment shall be sized in accordance with the Air Conditioning Contractors of America (ACCA) Manual S, on building loads calculated per Manual J. The same wording sits in building codes well past New York, at IRC M1401.3.
The part that gets skipped is the phrase room-by-room. The code does not ask for a whole-house btu number. It asks for the load worked out room by room, because that is what tells you how much air each room needs, which is the difference between an even house and one that is comfortable on average.
ACCA's own guidance is explicit on one more point that gets ignored constantly: no safety factor should be added to a Manual J result. The margin is already built into the method. When somebody tells you they padded the number to be safe, they are padding a number that was already padded.
Why the manual j load calculation almost never happens
Done properly, a room-by-room load calculation on an average Suffolk County house takes two to three hours. That is measuring every exterior wall and window, checking attic insulation, noting orientation, and entering it. Put that against a rep running three estimates a day and the math fails. The quote that took twenty minutes reaches the customer first.
Inspectors rarely ask for it, and when they do, most will accept any printout with a load number on it. There is no field check on the inputs. A calculation run with guessed insulation values and an invented design temperature prints exactly like a real one.
Then there is forty years of habit. Oversizing a gas furnace used to be cheap. Equipment cost a little more, fuel was inexpensive, and nobody complained about the comfort penalty. The incentive only ever pointed one direction. No contractor has ever lost a job because the house got too warm.
Matching what is there is how a 1985 mistake survives to 2045
The most common sizing method in this business is reading the old unit's nameplate and ordering the same tonnage. It feels conservative: the house was comfortable, so match it.
Except nobody knows how that original number was picked. If a contractor guessed high in 1985, the guess gets copied forward every replacement cycle. Match it in 2005, match it again in 2026, and a house that was never a four ton house is on its third oversized system in a row, headed for 2045.
Meanwhile the building changed. Homes out here from the 1960s and 70s have picked up replacement windows, blown-in attic insulation, new siding over housewrap, sometimes an addition. Every one of those moves the load, and most move it down. A house that genuinely needed four tons in 1985 may need 2.5 today. Matching what is there is not conservative, it is copying somebody else's homework.
Same house, three contractors, three different loads
Have three hvac contractors run the numbers on the same house and you will get three answers, sometimes a full ton apart. The spread comes from the inputs:
- Design temperature. Long Island is not one climate. Brookhaven Calabro sits at 16F, Farmingdale Republic at 17F, Gabreski out east at 10F. More on that in our post on heating design temperature.
- Infiltration. Picked off a dropdown versus measured with a blower door.
- Windows. U-value and SHGC guessed from across the room versus read off the sticker.
- Insulation. Whatever the software defaults to, instead of somebody putting a ruler in the attic.
- Duct losses. Ducts in an unconditioned attic or crawlspace add real load. Ducts inside the envelope do not.
- Orientation and shade. A wall of west glass is a different thermal load than the same wall facing north under mature oaks.
Then comes the safety factor that is not supposed to exist. Add 15 percent to be safe, then round up to the next available half ton, and a 2.8 ton load turns into a four ton system. Two fudges compounding on a number that was already conservative.
Manual J is the load, Manual S is the equipment
Manual J only produces the load, the heating and cooling a residential building needs. It tells you how many btus per hour the dwelling loses on a design day, not what to buy.
Manual S is the selection step, and on a heat pump it is where the job is won or lost. Nominal tons are a cooling rating taken at 47F. Manual S is where you look up the real heating capacity of the specific outdoor unit and indoor coil match at 17F, which can be nothing like the nameplate. Two units both sold as three ton can be several thousand btu apart down there. We walk through that in heat pump capacity at 17 degrees.
Manual D is the ductwork, sized from the room-by-room numbers Manual J produced. That is the whole reason the code asks for them. Skip that step and there is no basis for any duct decision. For the full sizing picture on a heat pump installation, start with our heat pump sizing guide.
How to tell if your hvac load calculation is real
Ask for it before you sign, not after. After, it is a receipt. Before, it is leverage.
A real one has a Design Conditions block naming the outdoor design temperature and the indoor setpoint, plus a room-by-room table with heating and cooling btu figures for every room. It lists your actual window count, your actual insulation values, and your square footage by floor. If it is one page with a single number on it, that is a cover sheet, not a calculation.
Our AC sizing guide covers the sizing math itself. Then sanity check the inputs. Does the design temperature match Long Island rather than 0F or 5F? Does the cooling side use 88F, the ASHRAE 1 percent number for Suffolk County, instead of 95F? Is the insulation value the one in your attic or the one the software assumed? Does the equipment selected land between 100 and 120 percent of the heating load, which is also what the PSEG rebate tests?
If you are taking quotes in Patchogue or anywhere along the south shore and nobody has measured a window, that is worth a second opinion. Call or text us at 631-209-7090 and we will run the numbers before anyone starts talking about equipment.
Frequently Asked Questions
Run as a standalone service by a third party, a room-by-room residential load calculation on an average Long Island house runs roughly $300 to $600, and more if a blower door test is included. Most hvac contractors who actually do them, us included, fold the manual j calculation into the replacement proposal at no separate charge, because we need the output to select equipment anyway. If a company charges a few hundred dollars just to measure the house, that is not automatically a rip-off, it usually means somebody intends to spend real time on it. What should make you pause is the opposite: a firm tonnage number handed over after a fifteen minute walkthrough, with nothing measured and no way to know whether the system is properly sized.
You can get close, and it is a worthwhile exercise before you take quotes. The inputs are things a homeowner can gather: exterior wall dimensions, window count with size and orientation, attic insulation depth, ceiling heights, and floor area in square feet. ACCA-approved manual j calculator software exists in web-based form, and some of it is reachable by homeowners, though the full licensed versions are built for contractors and priced for them. The two places a DIY load calculation for your home usually goes wrong are infiltration, which wants a blower door test rather than a dropdown, and duct losses, which depend on where the ducts run. Accurate results need measured inputs, not assumed ones. Use your number as a cross-check on the contractor's, not a replacement for it, and if the two are a full ton apart, find out which input is wrong.
No, and it is not close. A free hvac load calculator is almost always square footage times a fixed btu multiplier with a climate zone dropdown, and a manual j load calculator worth the name is not that. The quick ones do not ask about window orientation, glazing type, insulation values, duct location, or air leakage, which are exactly the variables that separate two identical-looking Suffolk County houses by a full ton. They cannot give you precise heating and cooling capacity for a specific dwelling, they do not satisfy building codes, and a printout from one is not the basis for choosing the right hvac system. Treat it as a ballpark on your cooling needs, the same way square footage is a ballpark.
Both directions hurt. An oversized system short cycles, which means it satisfies the thermostat before it has run long enough to pull humidity out of the air, so the house feels clammy in July even though the temperature reads fine. It also wears the compressor through start-stop cycling and pushes energy bills higher than a right size system would. An undersized system is the more obvious failure: it runs constantly on the coldest nights and hands the house over to backup heat strips, which is the expensive way to heat. On a heat pump the penalty is sharper than it ever was on a gas furnace, because capacity falls as it gets colder and there is no oversized burner hiding the mistake.
Related Articles
How to Size an AC System for Your Long Island Home
A plain-English guide to AC sizing on Long Island: how tons and BTUs work, why online calculators are a starting point, and what a Manual J gets right.
Heat Pump vs Gas Furnace on Long Island: Pros, Cons, and Which Is Right for You
Heat pump vs gas furnace on Long Island: operating cost, comfort, cold-weather performance, and rebates compared, plus when a gas furnace still makes sense.
Best Pool Heat Pumps for Long Island (2026): Hayward vs Pentair vs AquaCal vs Raypak
The best pool heat pump brands for Long Island in 2026, compared by techs who service all four: Hayward, Pentair, AquaCal, and Raypak. Match the brand to your pool.